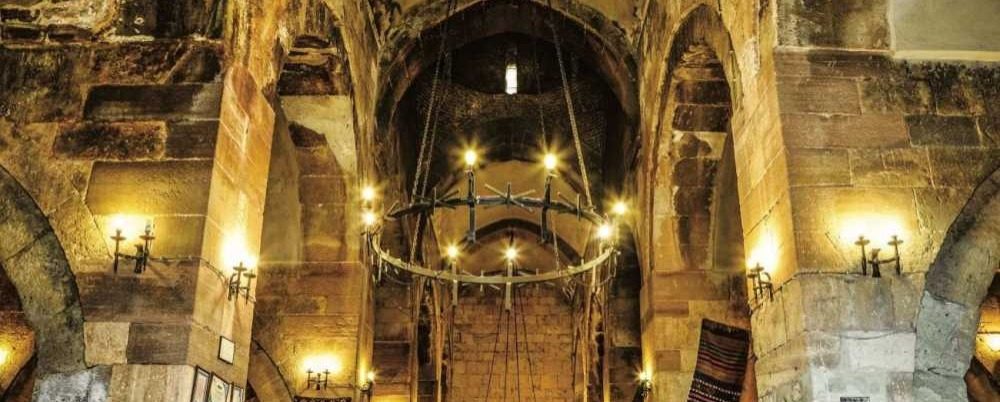
Ruzbe Inn is situated within the Selçuklu district along the Konya-Ankara highway and currently serves as a tourist facility.
The Inn's layout spans a rectangular area, stretching from northwest to southeast. Its outer walls, apart from the main facade, are reinforced with a series of buttresses—four polygonal or semi-circular ones on the sides and two square ones at the rear. At the corners where the rear wall meets the side walls, there is a polygonal corner tower extending up to the roofline.
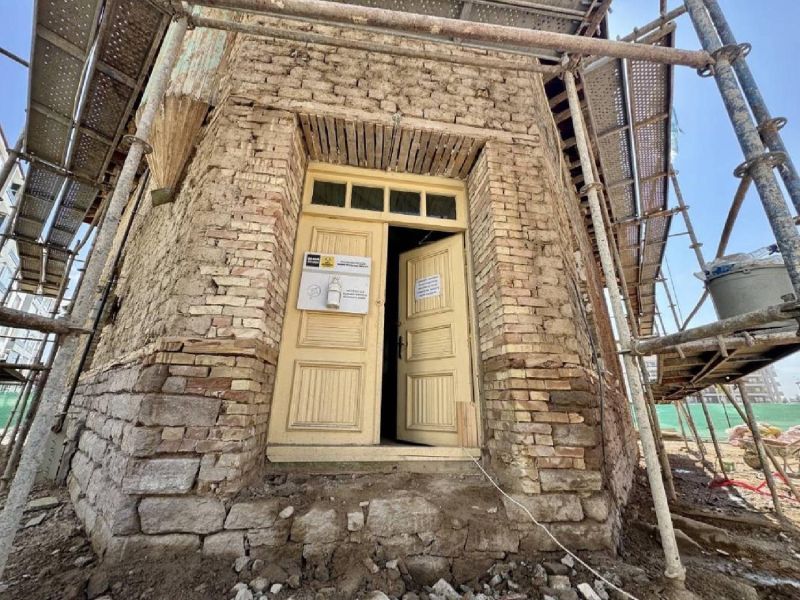
The southeast facade is distinguished by a projecting portal that rises above the roofline, forming a pointed arch. This arch is supported by round colonnettes, while the niche is adorned with simple profiled moldings and borders along its sides and top.
Above the doorway’s arch, there is an empty plaque intended for an inscription.
The low-arched entrance leads into a covered area divided into five longitudinal aisles, separated by square piers connected by pointed arches. The entire space is covered with a pointed barrel vault, with the central aisle being slightly taller. In the middle of this central aisle, a brick dome is concealed beneath a double-tiered octagonal drum, capped with an octagonal pyramidal roof.
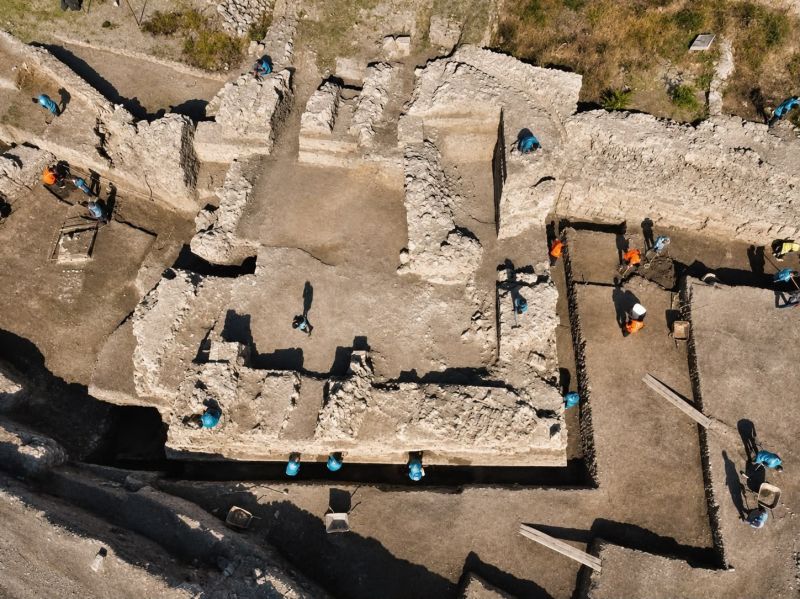
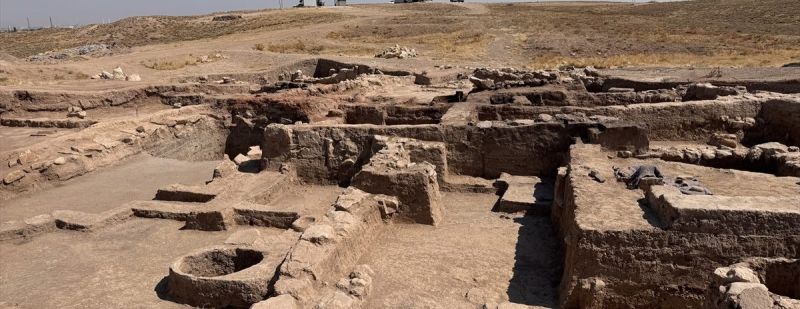
Excavation and restoration efforts in the 1970s revealed the foundations of the courtyard walls. The Inn was constructed using finely dressed stones, and you can find stonemason's marks in the form of graffiti on piers, arches, and walls within the covered section. Although the Inn lacks an official inscription, it is widely believed that Emir Asad al-Din Ruzbe, who served as the Jamadar (courtier in charge of the sultan’s attire) for Sultan Giyath al-Din Kay Husraw II and as the atabey of Sultan Izz al-Din Kay Qawus II, commissioned its construction between 1246 and 1249.